Design to the Water
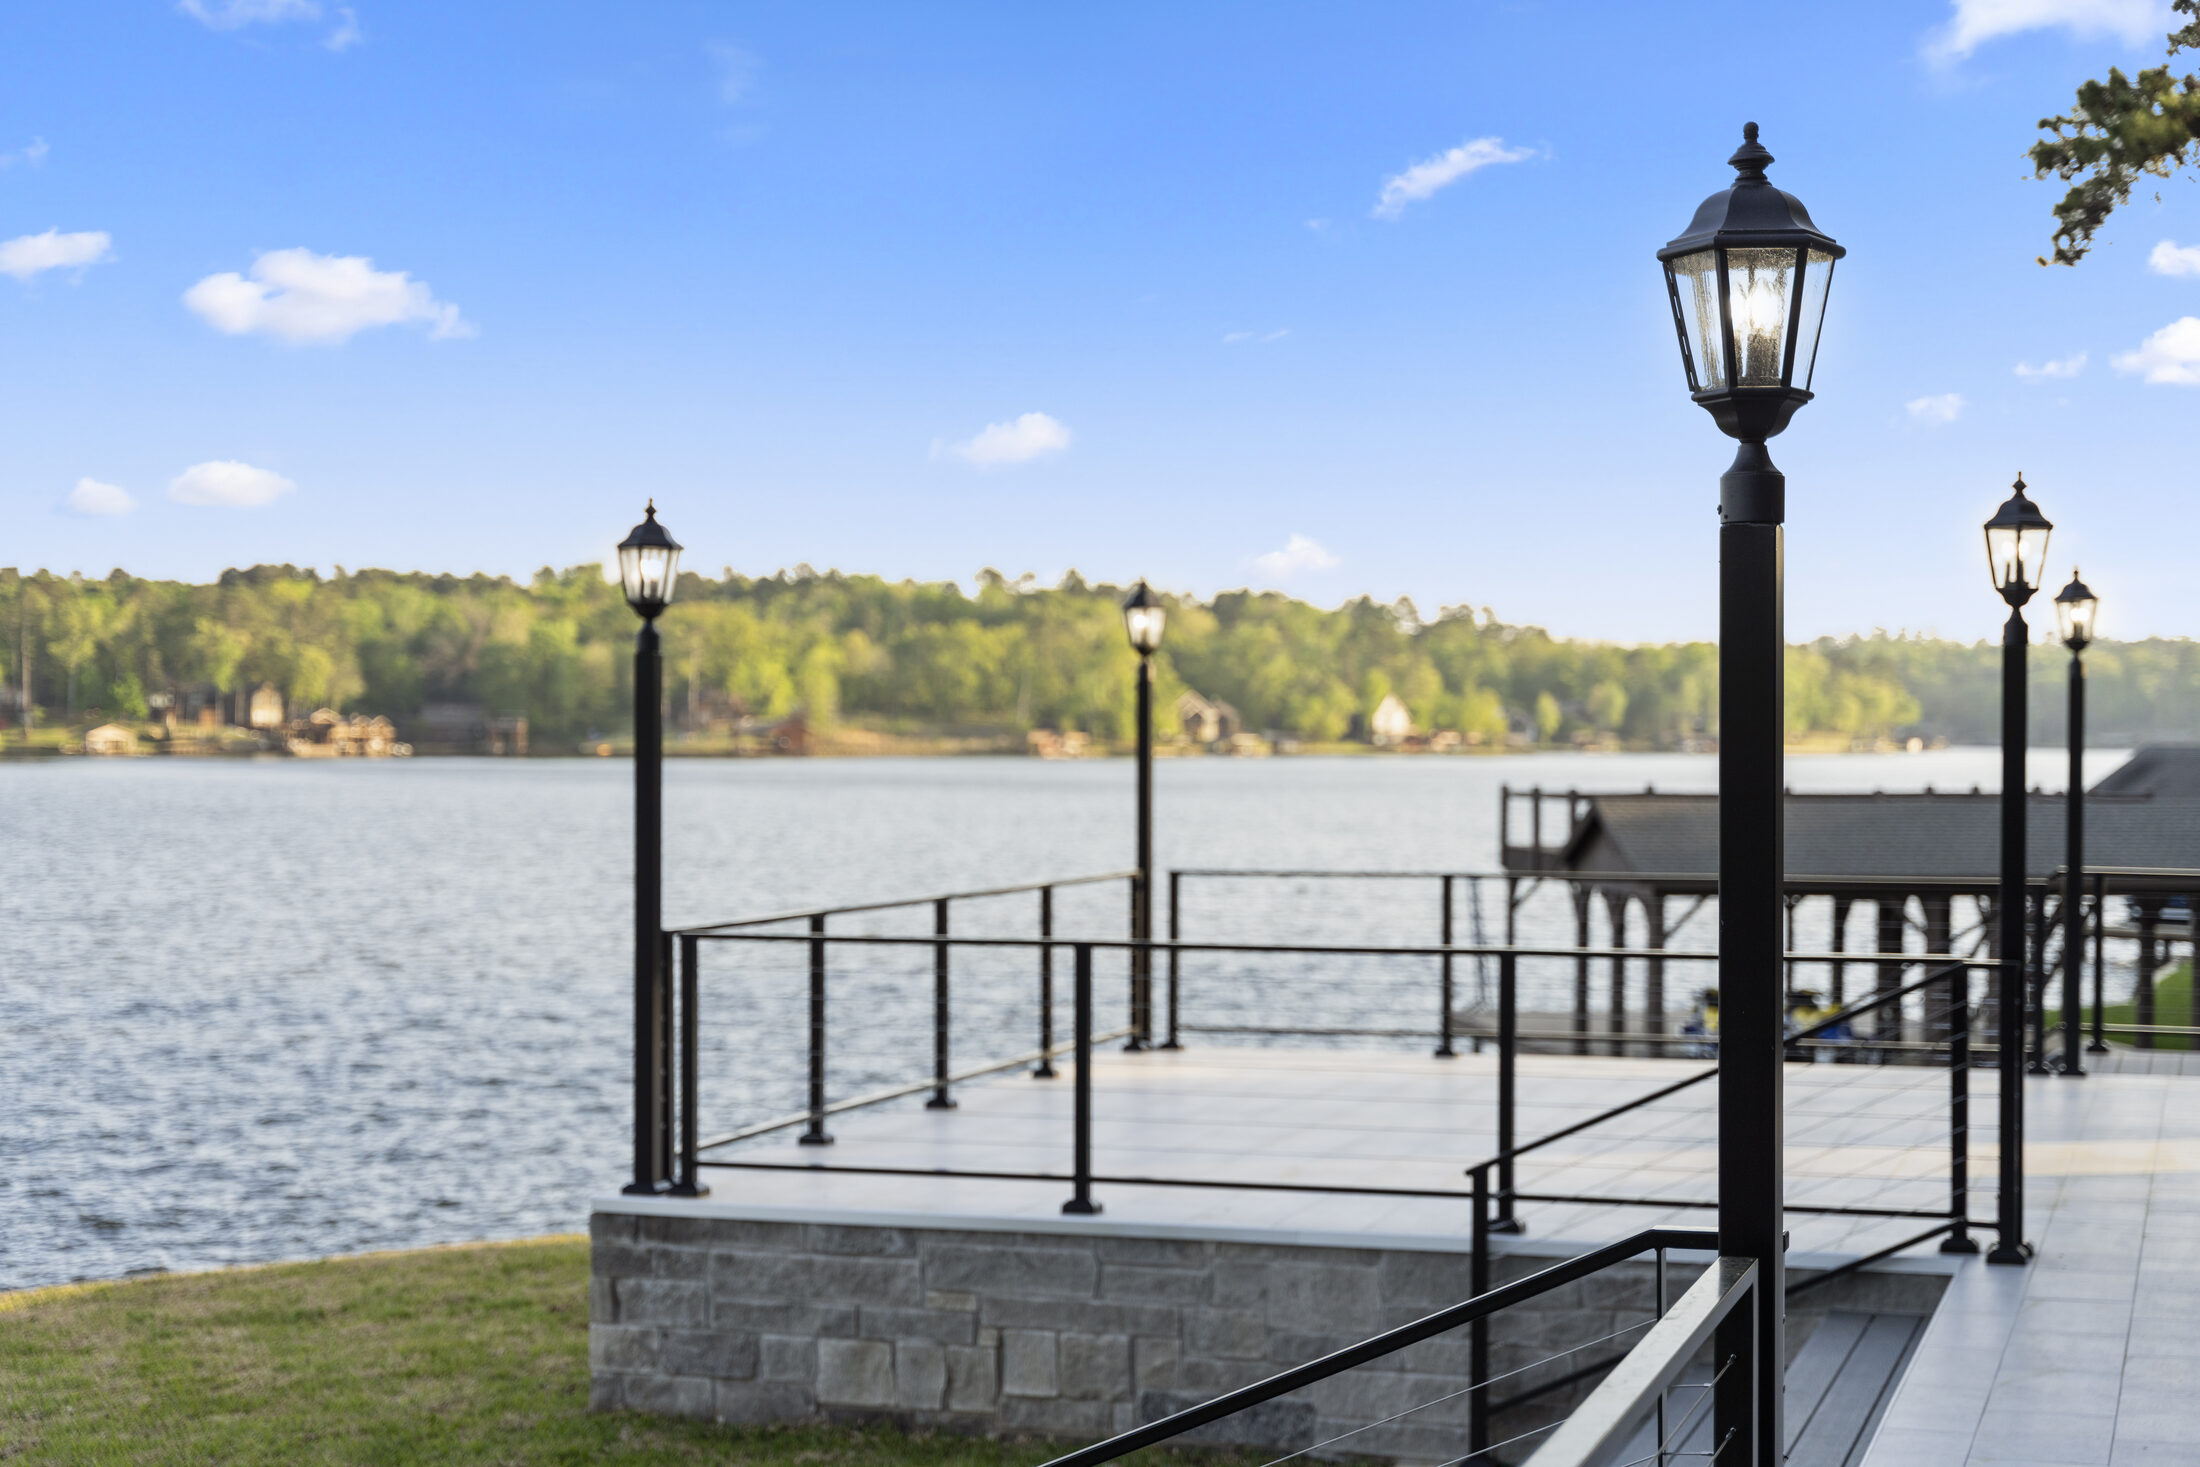
Primary rooms, terraces, and circulation are oriented around the best lake views.

Where We Build
Design and build a refined Lake Bob Sandlin home shaped around the water, the property, and your family’s way of living.
Build Your Dream Lake Home With Us
A lake home has to do more than look beautiful from the water. It should welcome a crowd, handle wet feet and weekend gear, create quiet places to retreat, and make moving between indoors and out feel natural.
Whether you live nearby or manage the build from out of town, our integrated team keeps design and construction aligned. We guide the process, communicate clearly, and treat the property as carefully as the home itself.
The Lake
Lake Bob Sandlin spans roughly 9,004 acres across Titus, Camp, and Franklin counties, with boating, fishing, and outdoor recreation central to life on the water.
Designed for This Place
We begin with views, grade changes, sun, prevailing weather, waterfront access, and the route from the house to the dock. Those conditions shape everything from foundation strategy to window placement and outdoor rooms.
Lake Bob Sandlin Information ↗What We Consider Early
Primary rooms, terraces, and circulation are oriented around the best lake views.
We plan drainage, retaining needs, steps, and shoreline access before construction begins.
Shade, grilling, storage, showers, pools, and dock connections become part of one plan.
A Clear, Personal Process
We learn how you want to use the lake home and study the property.
Our team develops the home, selections, and outdoor connections together.
We coordinate construction closely and keep you informed throughout.